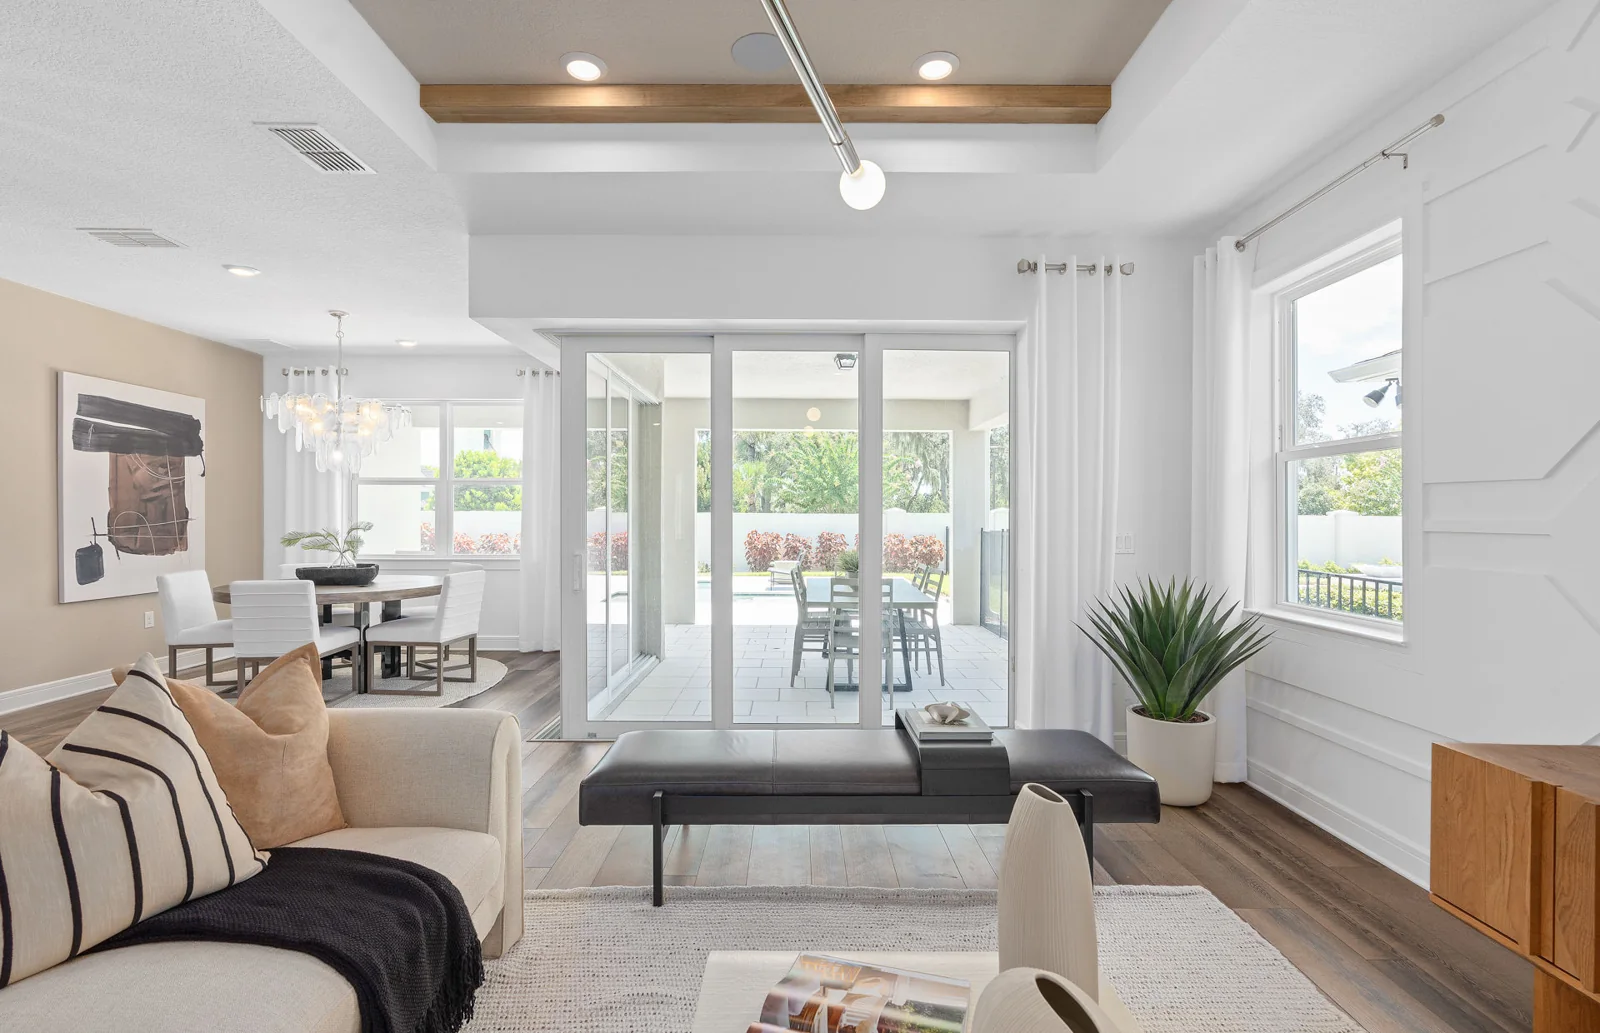
The best lanai choice starts with a specific use. Dining outside, reading in shade and gathering with several guests need different furniture and circulation space. At Del Webb Minneola, compare the selected outdoor configuration with the actual homesite rather than choosing from a model image alone.
Draw the activity before the furniture
Write down what you expect to do outside on a normal day. If meals are the priority, include the table with chairs pulled out. If conversation is the priority, draw seating that lets people move between the house and yard without stepping around every chair.
Identify where cushions, serving items and other equipment will be stored. If a grill is part of your plan, obtain the relevant placement and use requirements from the builder, association and product instructions. Do not assume that an attractive empty corner is an approved operating location.
Compare the selected doors and dimensions
The official Mystique gallery and plan information show indoor-outdoor features and optional configurations. Use the embedded Mystique viewer to compare the options, then request the dimensions and specifications included in your quote. A photograph may show upgrades, decorative work or outdoor features that are not included with the base plan.
Think about the interior at the same time. Door locations affect where a sofa can sit, how people move through the gathering room and what you see from inside. An outdoor upgrade should fit the whole floor plan.
Visit the homesite at useful times
Observe the lot at the time of day you expect to use the lanai. Note the sun, nearby structures and currently visible landscaping. Record the date and time because one visit cannot demonstrate year-round conditions. Ask about adjacent development and planned landscaping without treating an unfinished view as permanent.
Review the survey and relevant parcel information. The community addendum discusses easements and drainage responsibilities; a space that appears open on a sales map may still have restrictions affecting later work.
Separate builder options from later projects
For a screen enclosure, pool or other exterior change, ask what can be selected during construction and what would require a later application. The supplied addendum requires prior written architectural approval for exterior and landscaping modifications. Confirm current standards, setbacks and any permit requirements for your proposed project before committing to it.
Ask your insurer how the proposed outdoor work would be covered. Florida DFS discusses screened-enclosure endorsements, making this a useful item to resolve in an actual quote. Compare the purchase and ongoing responsibilities together so the outdoor space remains enjoyable after the design appointment is over.
Document reference: Community Disclosure Addendum and fee sheets in the supplied September 7, 2026 builder packet. Current documents and your agreement control. Read the source scope.