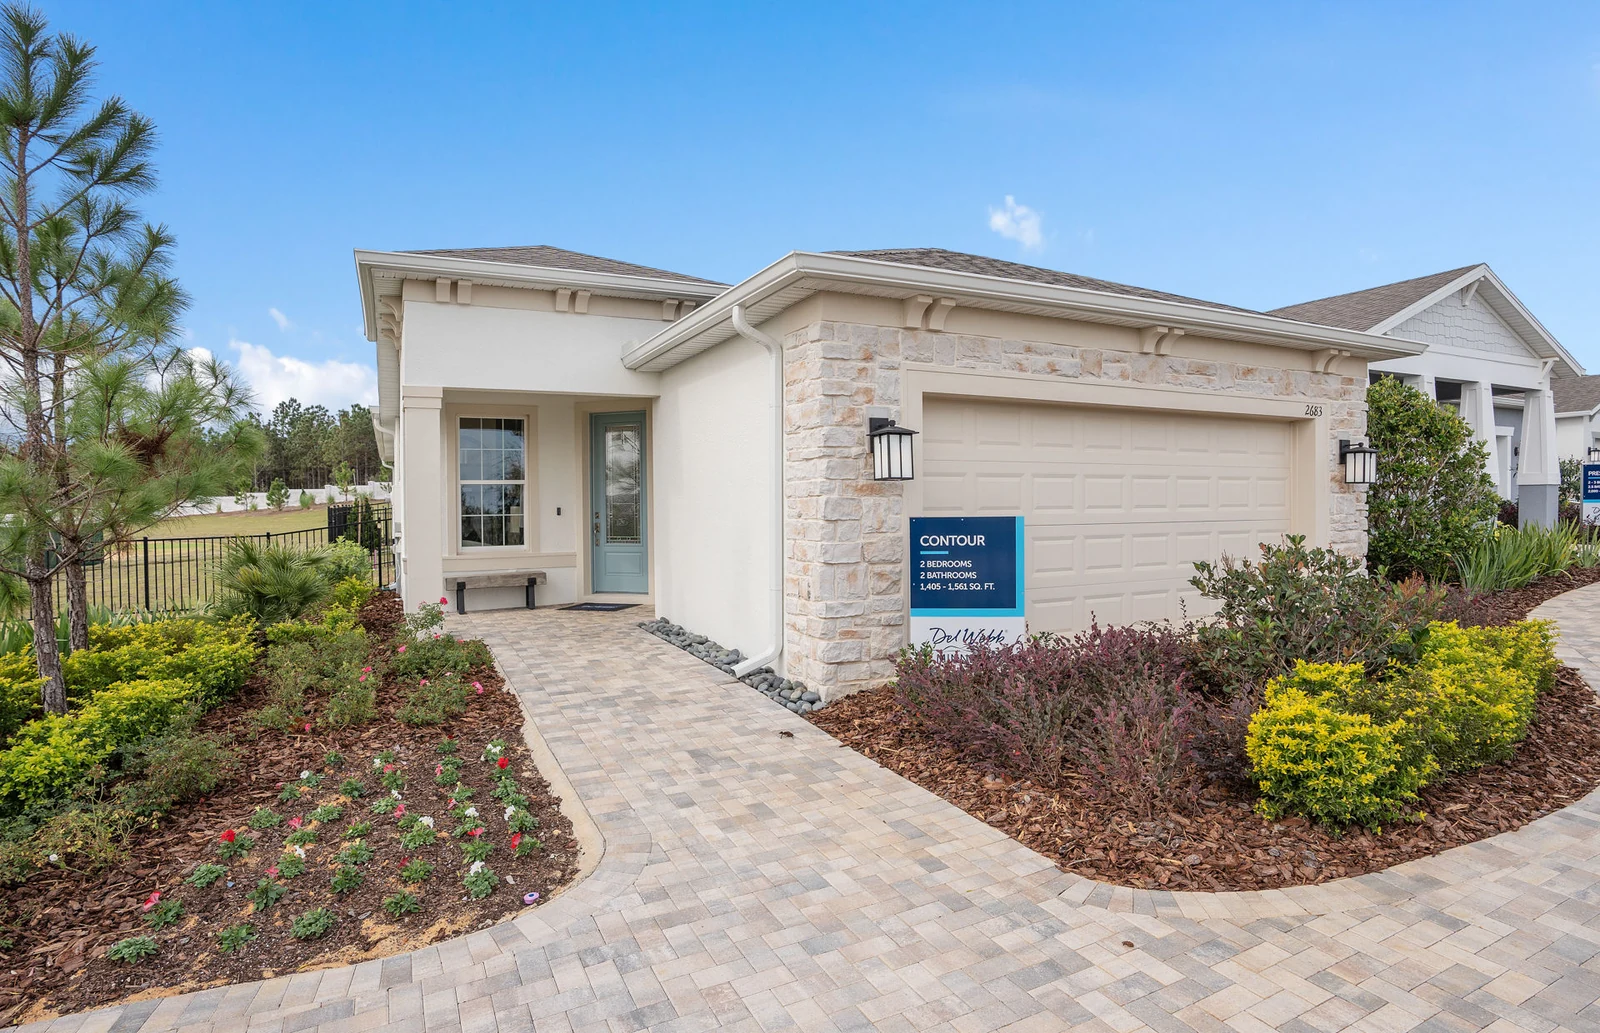
 Model photographScenic collection
Contour
$373,990 base price
1,405+ sq. ft.2 beds2 baths
A compact place to begin your comparison. Check storage and furniture dimensions against the current plan.
Explore the interactive plan →Compare a verified selection of home plans across all three collections. Start with the footprint, then price the home you would actually buy.
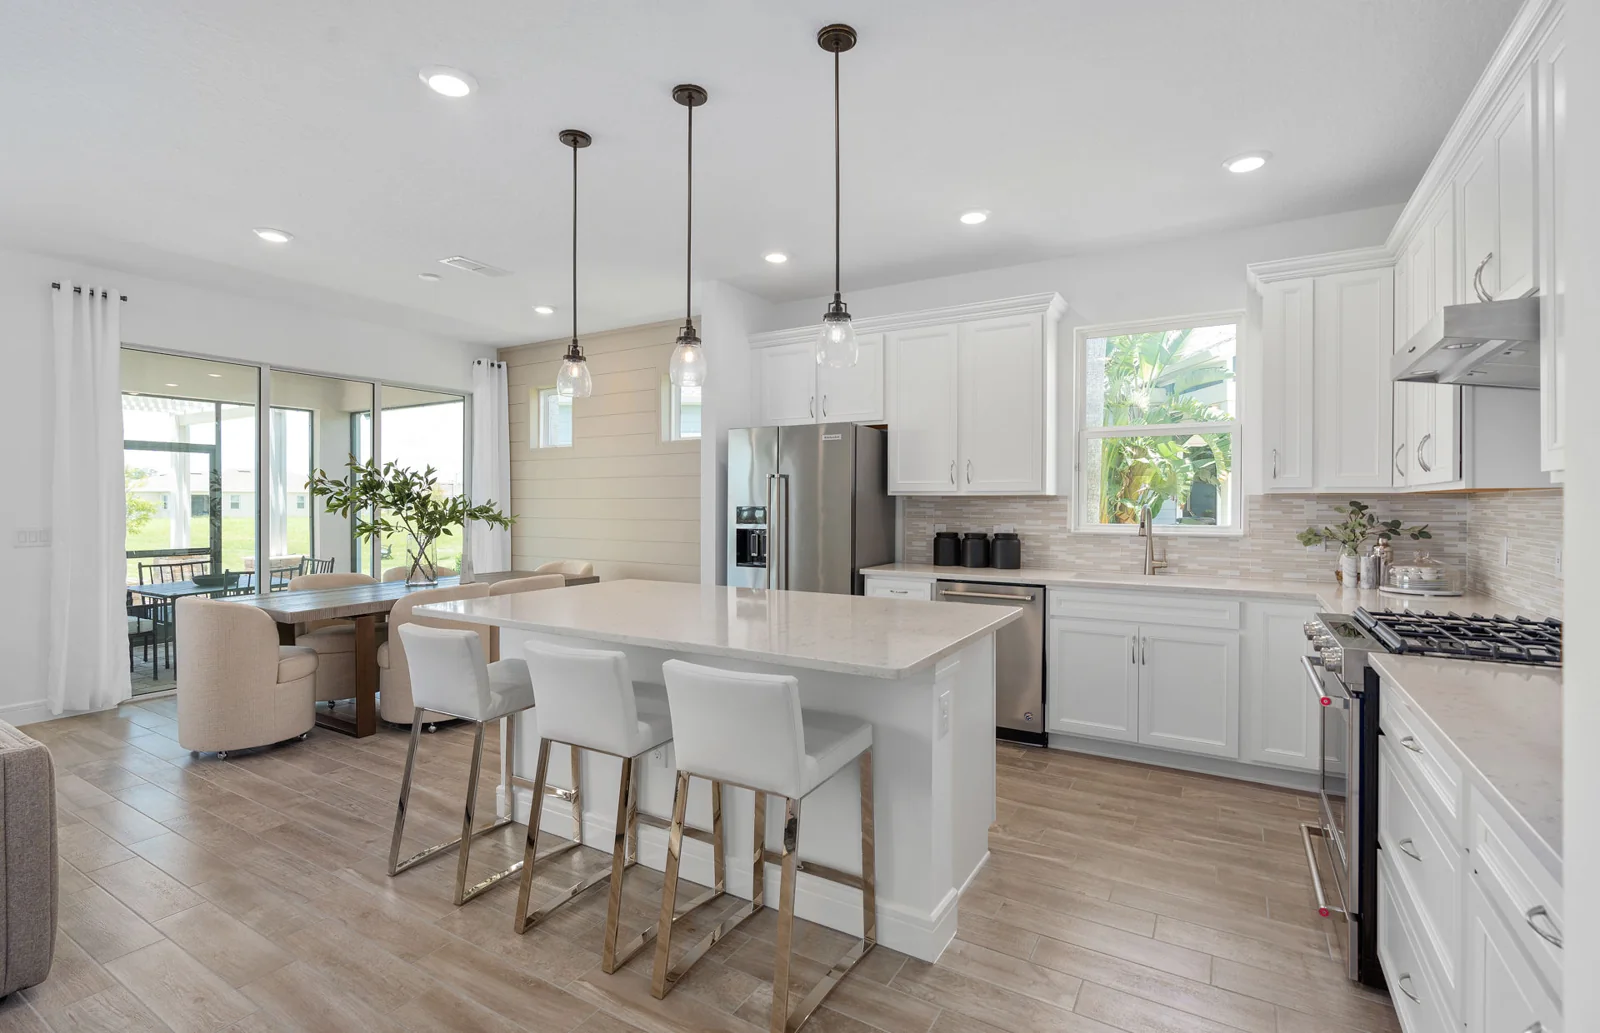
Three compact plans to compare for day-to-day space, storage and visiting guests.
Model photographScenic collectionA compact place to begin your comparison. Check storage and furniture dimensions against the current plan.
Explore the interactive plan →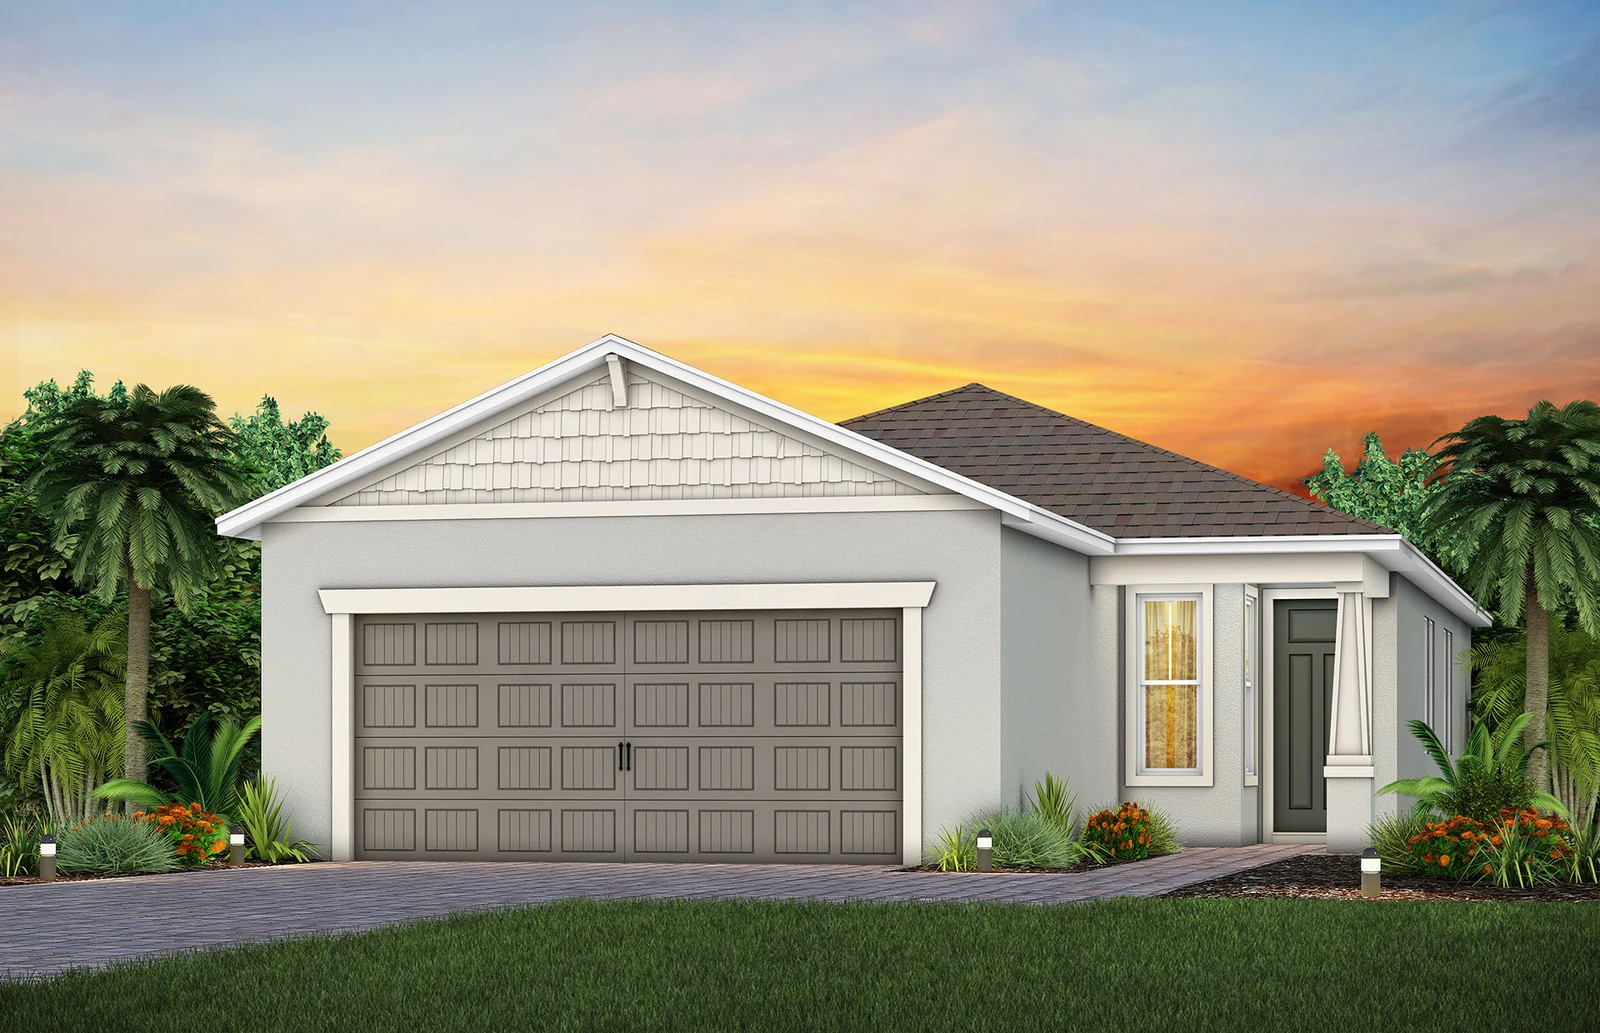 Architectural renderingScenic collection
Compare the flex-room configuration with your need for a separate office or guest room.
Explore the interactive plan →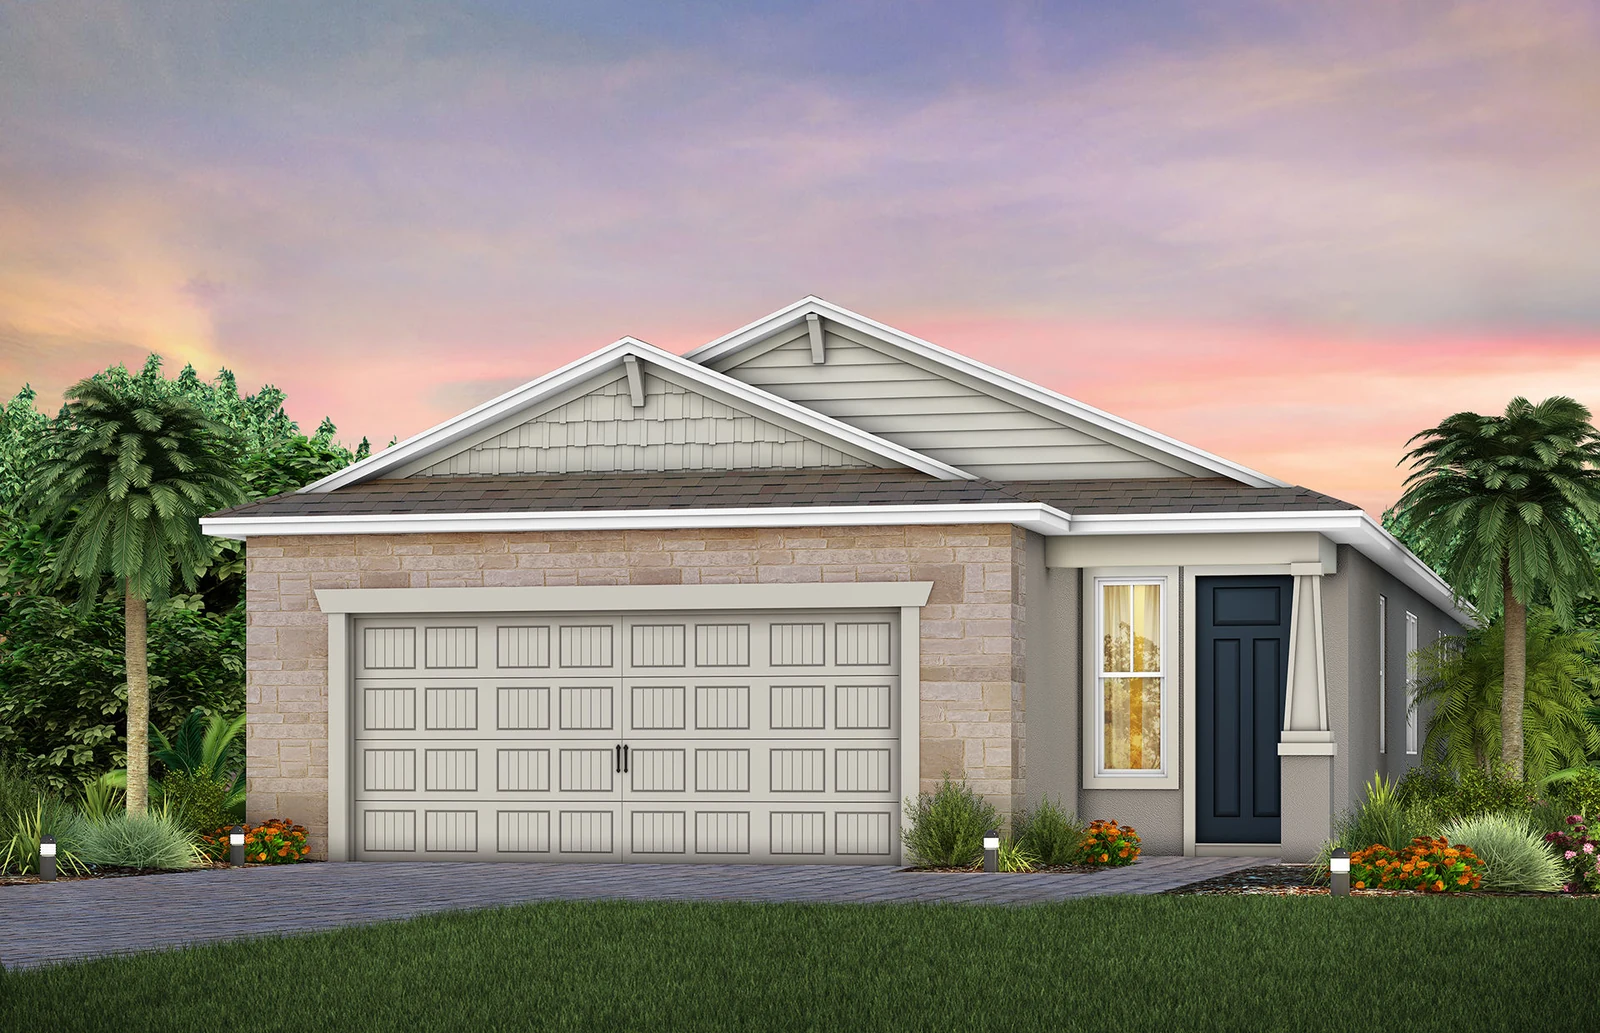 Architectural renderingScenic collection
The largest of the three Scenic plans shown here. Confirm which room configuration is included.
Explore the interactive plan →Explore the jump in price alongside configuration, lot and specification differences.
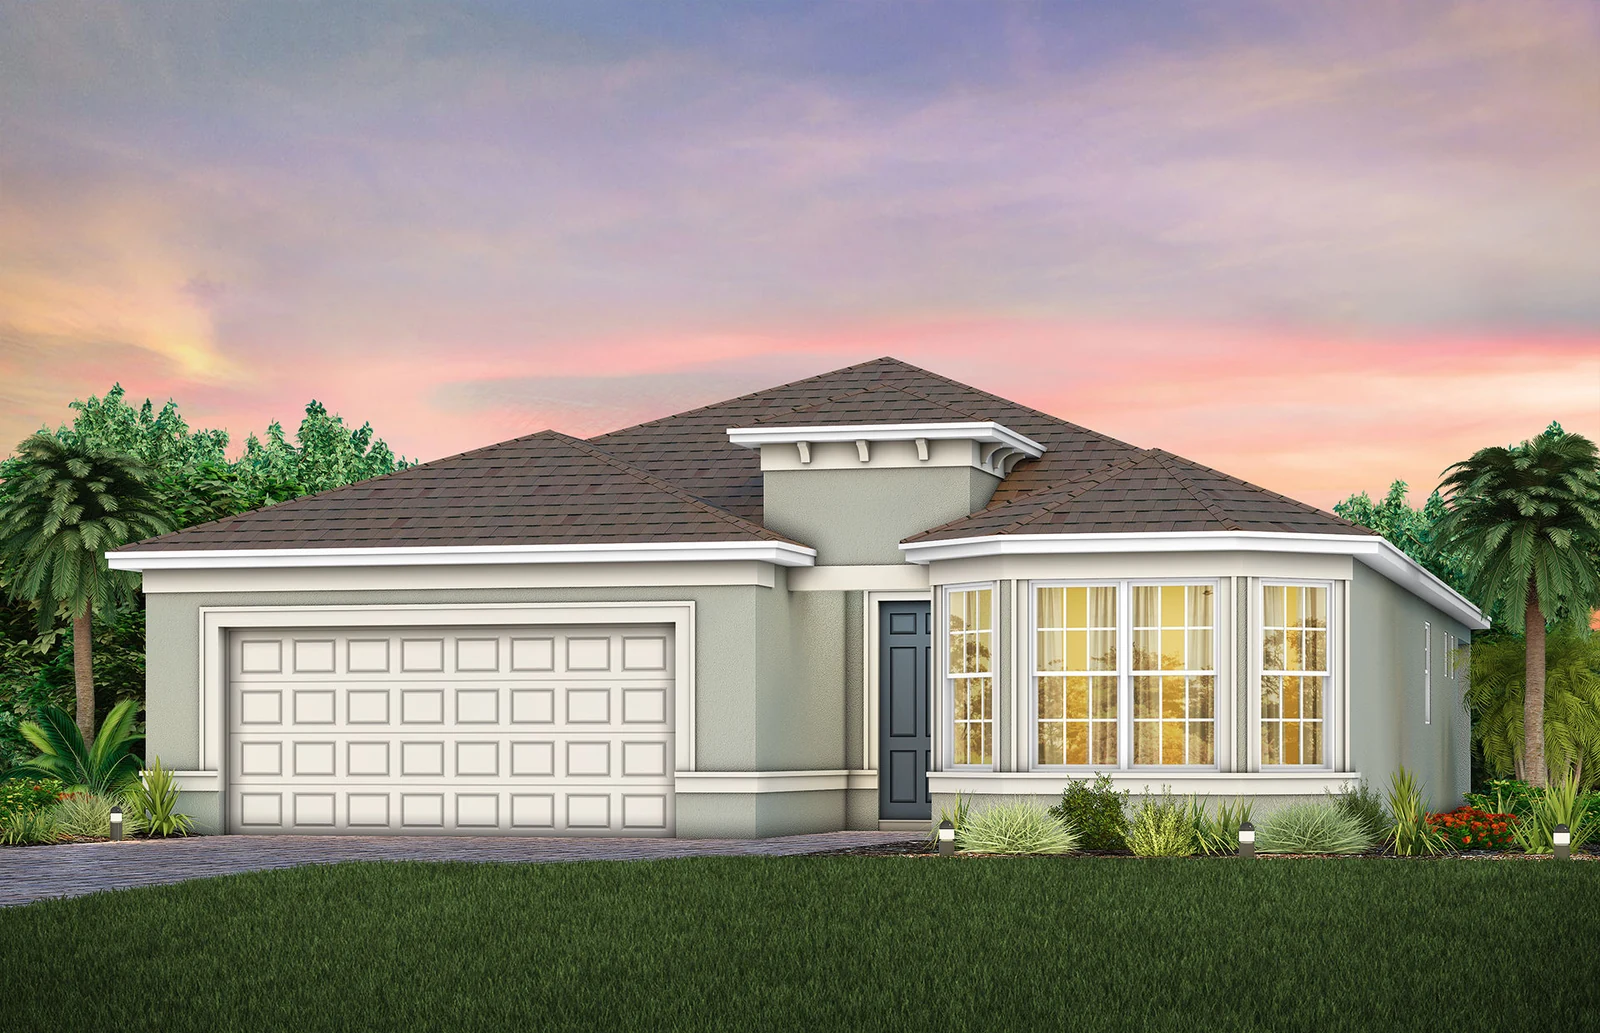 Architectural renderingDistinctive collection
A similar footprint to Hallmark at a different starting price. Compare the full specification, homesite and options.
Explore the interactive plan →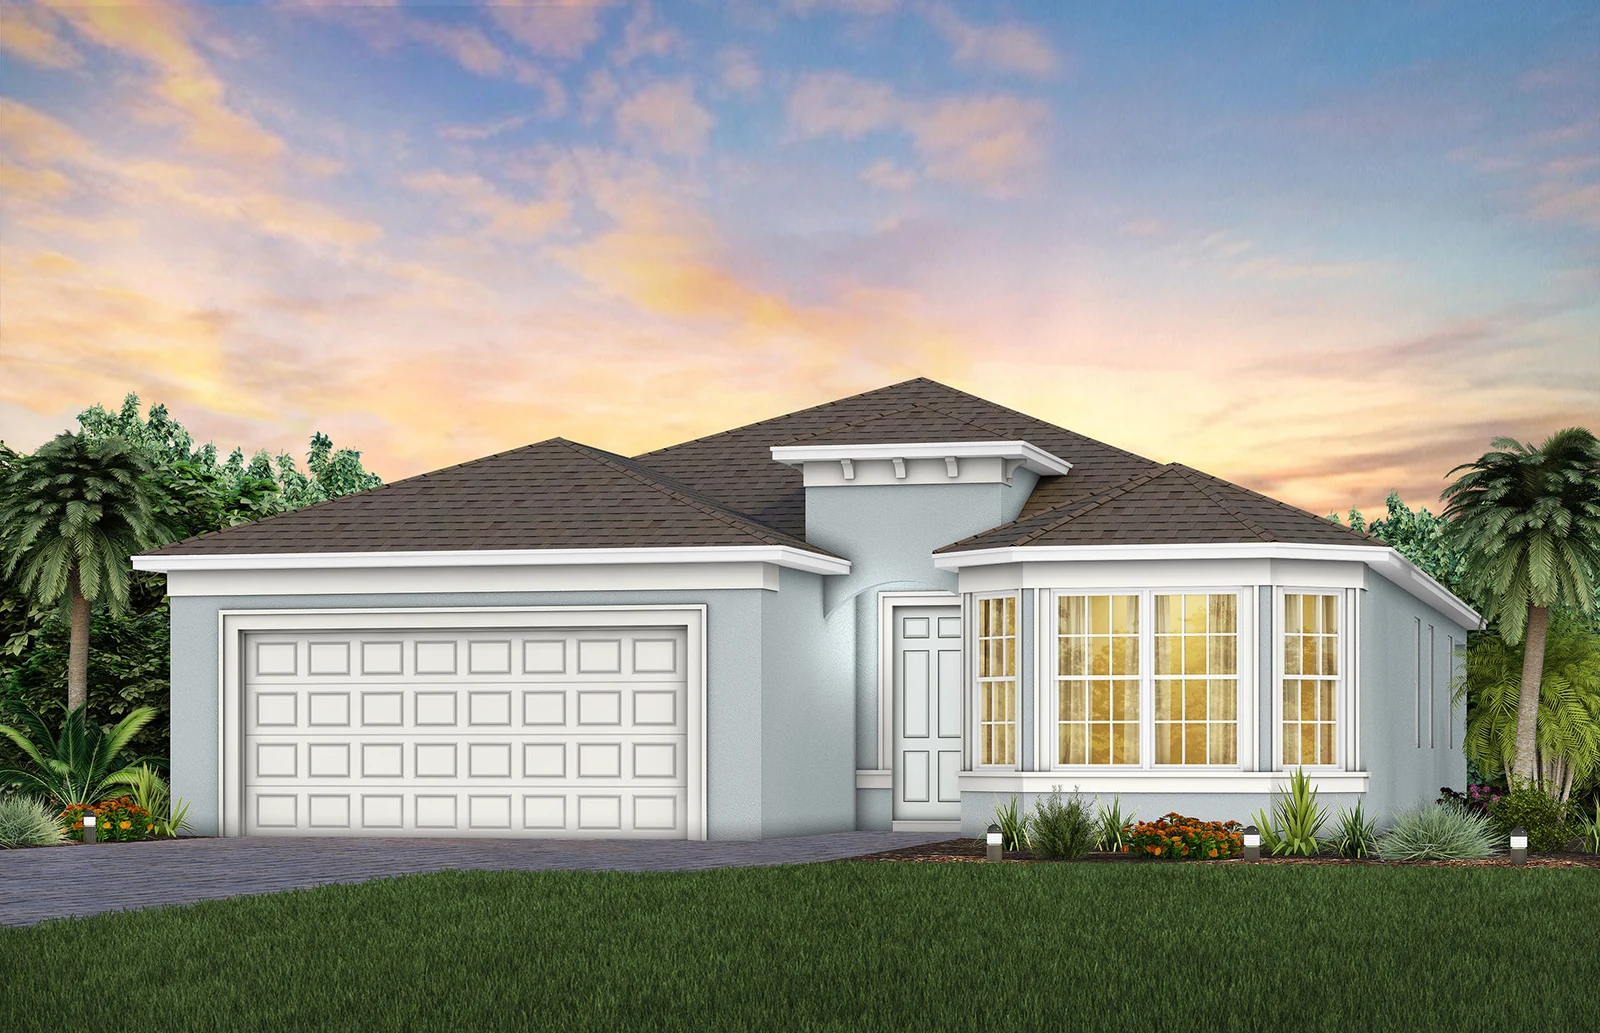 Architectural renderingDistinctive collection
The published room ranges reflect configurations and options. Price the exact layout you want.
Explore the interactive plan →Larger footprints to evaluate for entertaining, guest privacy and garage needs.
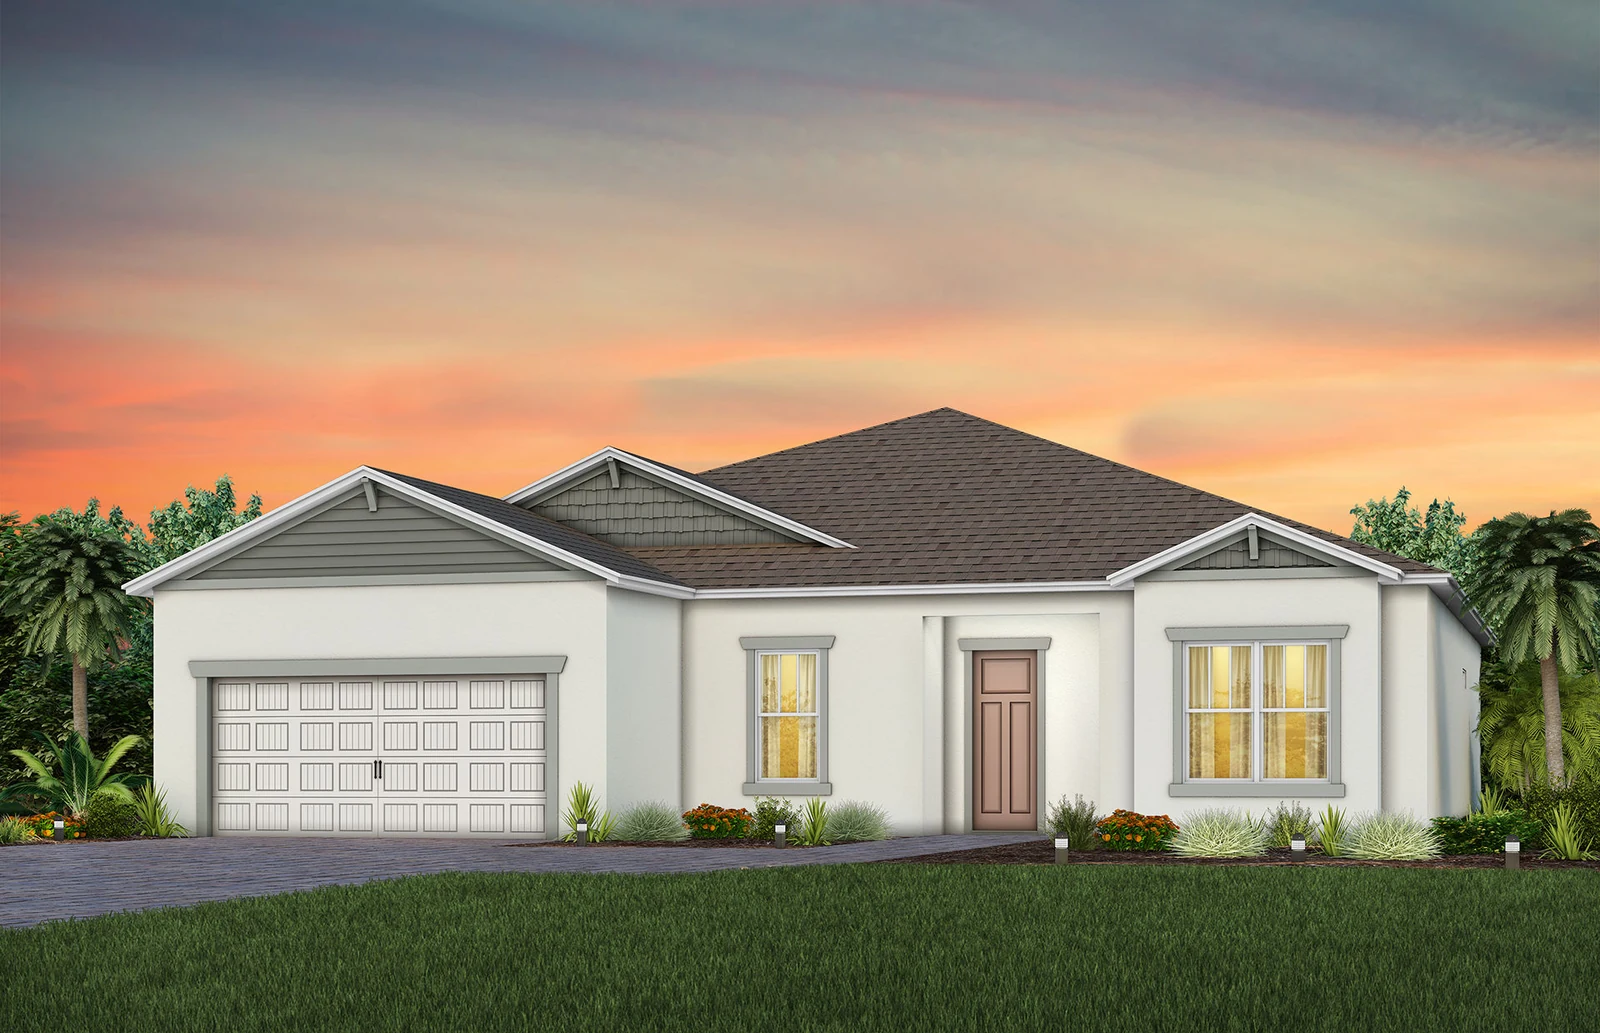 Architectural renderingEchelon collection
The official page shows conflicting bathroom ranges. Confirm the signed plan and option schedule.
Explore the interactive plan →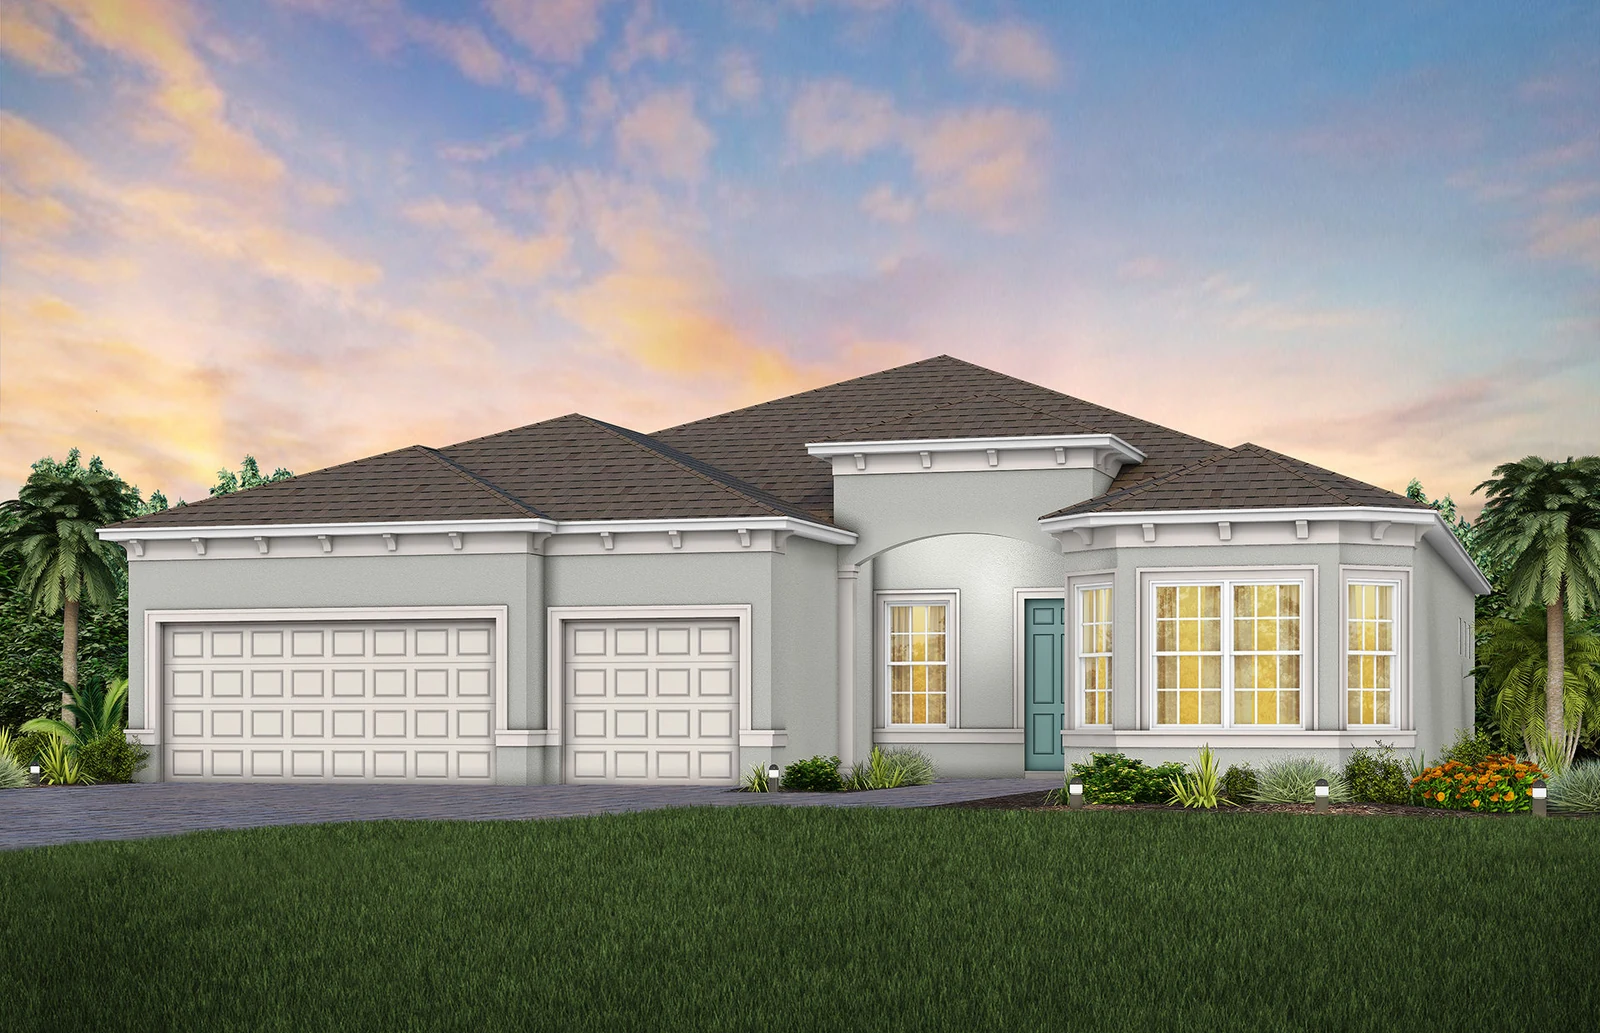 Architectural renderingEchelon collection
More base living area with a published range of bath and garage configurations to verify.
Explore the interactive plan →This is a curated comparison of seven verified plans, not the complete builder catalog or an inventory feed. The official site also lists additional designs and Grand configurations. Check the current catalog for all available options. Ask Trenton about additional plans →
The builder advertises quick move-ins. For example, its September 7 listing snapshot shows a Hallmark at 1167 Crowning Ridge Way for $444,000 with November 2026 availability, and a Palmary at 1313 Zesty Citrus Lane for $644,000 with September 2026 availability. These are dated examples, not guaranteed current listings. Request current availability →
Ask for a current inventory sheet, included selections, status and expected closing date. Our home-match tool compares base plans; it does not verify quick move-in availability. If your move is within three months, an inventory check is essential.
Bring furniture dimensions, the number of bedrooms you need, your garage requirements and your all-in purchase cap. Ask whether the exact structural choices are possible on the selected lot and how they affect the quote. Open any plan above to use the builder’s interactive layout tools right here. Photos and renderings illustrate a design, not a currently available home; elevations and selections vary.
Find plans within your starting budget ↗
Plan information and images checked September 7, 2026. View research sources and photo credits →
Talk through your home search with Trenton Miller, LPT Realty.